


Address
100 Jefferson Boulevard, Lincoln University, PA
Price
$ 609,000
Property Attributes
- MLS#PACT2134866
- TypeSingle Family
- Listing Status ACTIVE
- CountyCHESTER
- CityLincoln University
- AreaFranklin Twp
- NeighborhoodFranklin Chase
- Zip19352
- StyleColonial,Traditional
- Year Built2007
- Taxes$ 9397
- Price$ 609,000
- Bedrooms4
- Full Bathrooms2
- Half Bathrooms1
- Sqr Footage3073
- Lot Size0.49 Acres
Data Source:
Bright MLS
Property Description
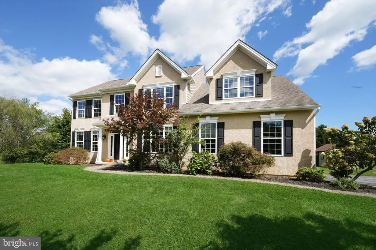
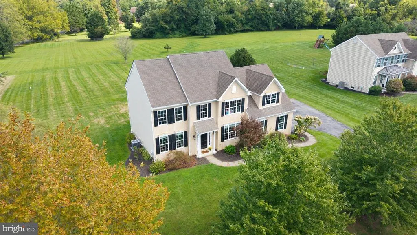
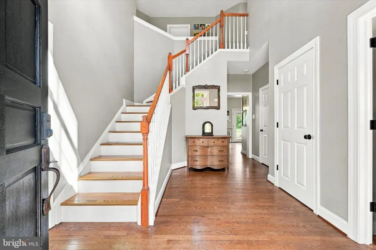
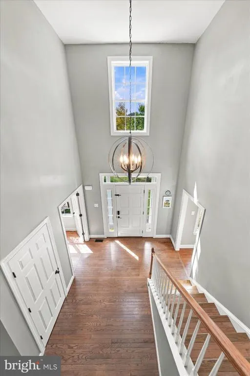
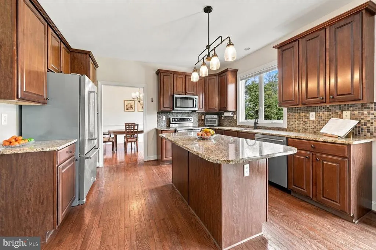
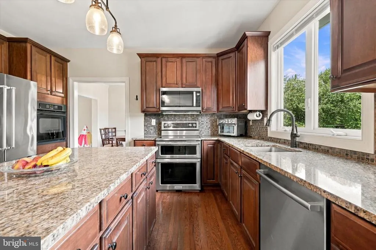
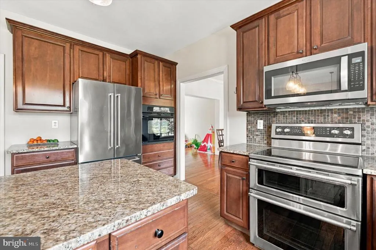
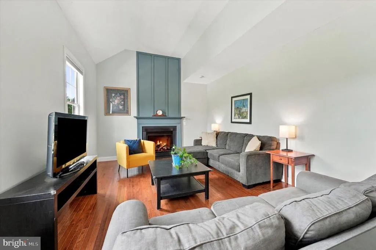
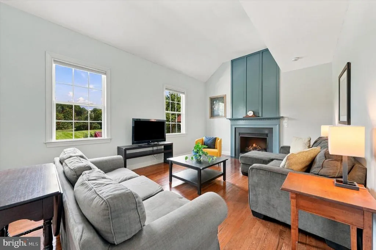
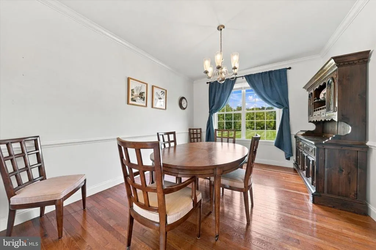
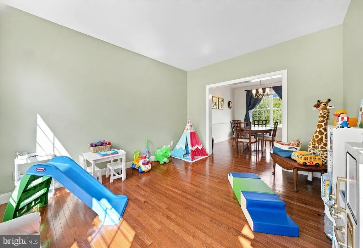
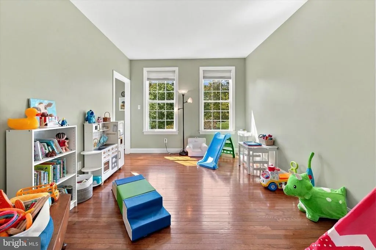
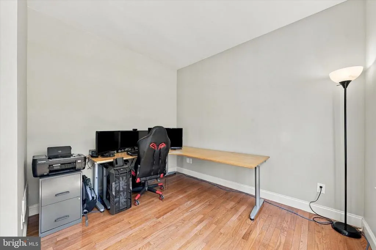
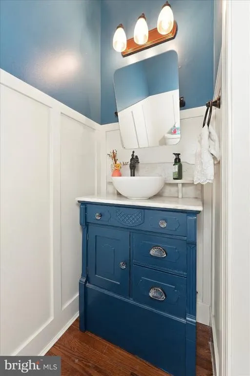
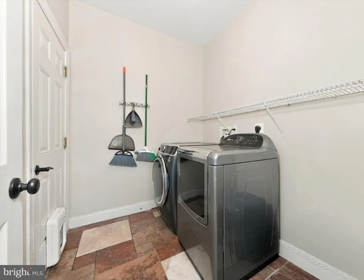
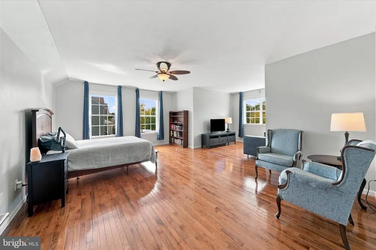
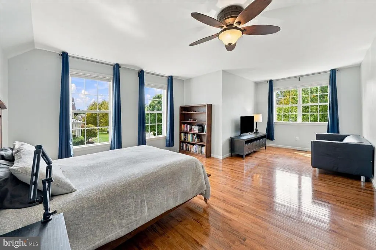
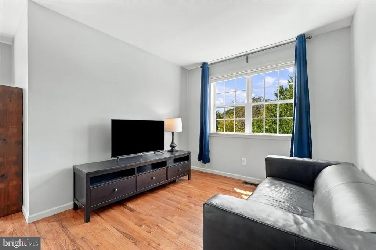
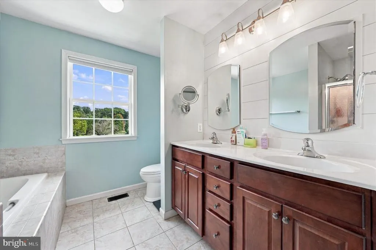
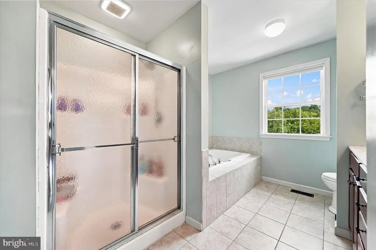
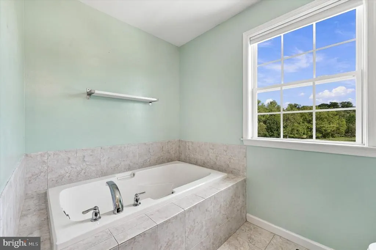
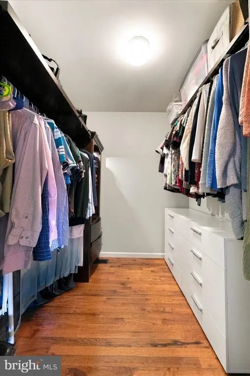
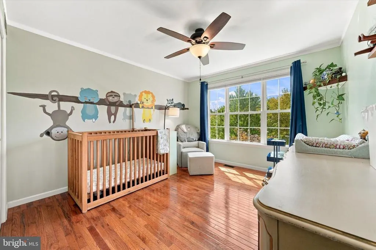
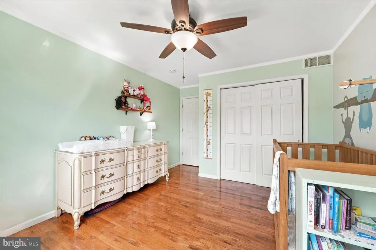
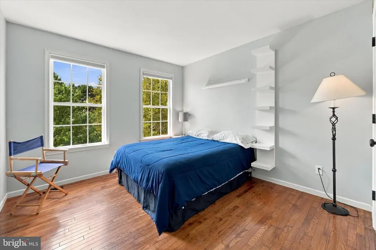
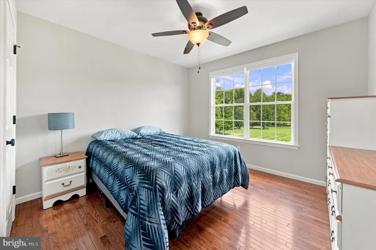
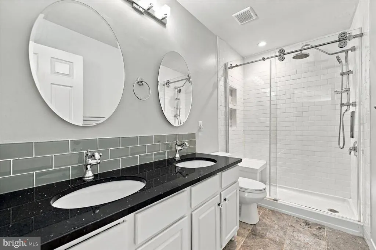
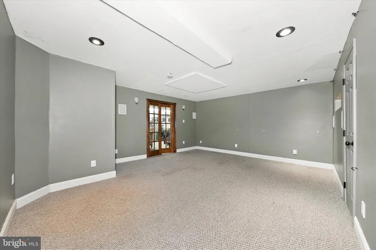
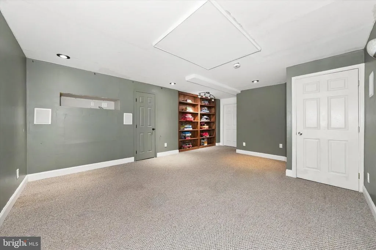
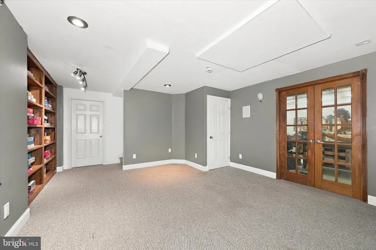
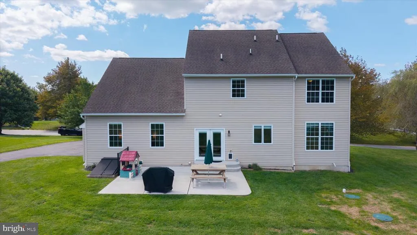
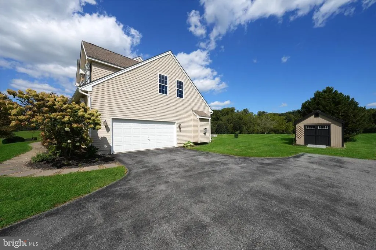
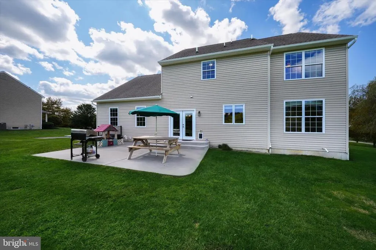
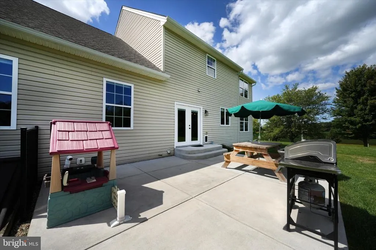
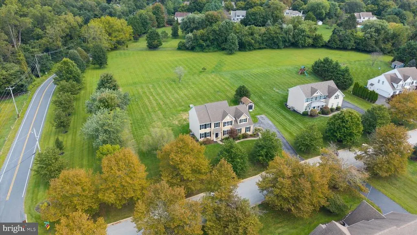
Welcome to 100 Jefferson Boulevard, a beautifully situated Colonial in the sought-after Franklin Chase community, where bucolic countryside views and community-owned open space create a wonderfully peaceful backdrop. Set prominently on a corner lot with a gentle rise, this home has a welcoming presence and a sense of space both inside and out. Located in the Avon Grove School District, this 4 bedroom, 2.1-bath home offers a gracious floor plan designed for both everyday living and entertaining. Step through the covered front porch and into a bright, airy two-story foyer featuring hardwood floors that continue throughout the main and second levels. An angled staircase adds architectural interest and creates an impressive first impression. To one side of the foyer is a comfortable den, while the formal living room, also well suited as a playroom or flexible living space, occupies the opposite side. A conveniently located powder room features a custom vanity. The heart of the home is the spacious eat-in kitchen, complete with cherry cabinetry, granite countertops, a coordinating tile backsplash, center island, and wall oven. A large formal dining room sits just beyond the kitchen and enjoys beautiful views of the level backyard and adjoining open space. The kitchen also provides direct access to the backyard through a patio door, opening to a paved concrete patio and a level lawn that backs to community-owned open space; an ideal setting for outdoor dining, play, gardening, or simply enjoying the peaceful surroundings. Open to the kitchen is a dramatic two-story family room with a fireplace and abundant natural light, creating an inviting gathering space with an impressive sense of volume. The main level is completed by a laundry room and convenient access to the side-entry two-car garage. Upstairs, the oversized primary suite is a true retreat, featuring a generous sitting area and a large walk-in closet with built-in storage. The private primary bath offers double sinks, seperate shower, soaking tub, and ample space. Three additional bedrooms share an updated hall bath, providing plenty of room for family, guests, or home office needs. The partially finished basement adds valuable flexible space and is currently configured as a playroom and workshop. Bilco doors provide convenient walk-out access from the basement to grade in the backyard, while additional outdoor storage is available in the detached storage shed. With its combination of classic colonial architecture, hardwood floors, spacious rooms, thoughtful updates, and a spectacular setting overlooking open countryside, 100 Jefferson Boulevard offers the rare opportunity to enjoy a peaceful suburban lifestyle with room to spread out. The septic system and stucco have both been inspected, providing additional peace of mind. A special property in a beautiful setting, ready to welcome its next owners.
| Elementary School | Middle School | High School |
|---|---|---|
| Penn London Elementary School | Fred S. Engle Middle School | Avon Grove High School |
| Price History | |
|---|---|
| 9/16/2026 | Listed $609,000 |
General Features
| Living Area | 3073 |
|---|---|
| Sewer | On Site Septic |
| Heating | Forced Air |
| Cooling | Central A/C |
| Utilities | Cable TV Available,Electric Available,Phone,Propane |
| Possession | Negotiable |
| Roof | Pitched,Shingle |
| Appliances | Built-In Microwave,Built-In Range,Dishwasher,Disposal,Oven - Wall |
| Zoning | AR |
| HOA Fee | 800.00 |
| Garage Spaces | 2.00 |
| Association Fee Includes | Common Area Maintenance,Insurance,Management |
| Patio/Porch Features | Deck(s) |
| Architectural Style | Colonial,Traditional |
| Construction Materials | Stucco,Vinyl Siding |
| School District | AVON GROVE |
| Year Built | 2007 |
| Electric | 200+ Amp Service |
| View | Garden/Lawn,Scenic Vista |
| Levels | 2 |
| Tax Year | 2021 |
| Ownership | Fee Simple |
| Cool Fuel | Electric |
| Accessibility | None |
| Assoc Fee Paid Per | Annually |
| County | CHESTER |
| New Construction | No |
| Property Type | Residential |
| HOA | Yes |
| Subdivision Name | FRANKLIN CHASE |
| Facing Direction | South |
| Garage Y/N | Yes |
| Water Access Y/N | No |
| Other Structures | Above Grade,Below Grade |
| Total Rooms | 10 |
| Full Baths | 2 |
| Status | ACTIVE |
| Directions | Use GPS |
| City | LINCOLN UNIVERSITY |
| Disclosures | Prop Disclosure |
| Association Name | FRANKLIN CHASE HOA |
| Senior Community Y/N | No |
| MLS Area | Franklin Twp (10372) |
| Lot Size Units | Square Feet |
| Lot Size Square Feet | 21254.00 |
| Tax Assessed Value | 208960.0 |
| Tax Annual Amount | 9397.0 |
| Home Warranty Y/N | No |
| Property Condition | Very Good |
| Structure Type | Detached |
| Condo/Coop Association fee Y/N | No |
| Bathrooms Count Main Level | 1.00 |
| Price Per Sq Ft Total AG | 227.83 |
| Acceptable Financing | Cash,Conventional,FHA,VA |
| Lease Considered Y/N | No |
| Vacation Rental Y/N | No |
| Total SQFT | 3873 |
| Location Type | Suburban |
| Builder Name | Tropea |
| Standard Status | Active |
| Year Built Source | Estimated |
| Tax Lot | 0045 |
Interior Features
| Interior Amenities | Dining Area,Family Room Off Kitchen,Recessed Lighting,Store/Office,Upgraded Countertops,Walk-in Closet(s),Wood Floors |
|---|---|
| Heating Fuel | Propane - Leased |
| Basement | Full |
| Flooring | Carpet,Ceramic Tile,Hardwood |
| Total Fireplaces | 1 |
| Fireplace Features | Gas/Propane |
| Hot Water | Propane |
| Basement (Y/N) | Yes |
| Heating Y/N | Yes |
| Window Features | Double Hung,Screens,Vinyl Clad |
| Fireplace Y/N | Yes |
| Above Grade Finished Area | 2673 |
| Half Baths | 1 |
| Central Air Y/N | Yes |
| Total Bedrooms | 4 |
| Below Grade Finished Area | 400 |
| Entry Level | 1 |
| Below Grade Finished Area Unit Type | Square Feet |
| LivingAreaSource | Assessor |
| Laundry Type | Main Floor |
| Below Grade Unfin Area Units | Square Feet |
| Below Grade Unfin SQFT | 800 |
| Bedrooms Count All Upper Levels | 4 |
| Bedrooms Count Upper Level 1 | 4 |
| Bathrooms Half Main Level | 1 |
| Bathrooms Full Upper Level 1 | 2 |
| Bathrooms Full All Upper Levels | 2 |
| Bathrooms Count Upper Level 1 | 2.00 |
| Bathrooms Count All Upper Levels | 2 |
| Above Grade Finished Area Unit Type | Square Feet |
| Total Baths | 3 |
Exterior Features
| Exterior Amenities | Gutter System,Street Lights |
|---|---|
| Pool | No Pool |
| Parking Features | Asphalt Driveway |
| Lot Features | Backs - Open Common Area,Corner,Front Yard,Landscaping,Rear Yard |
| Water Source | Public |
| Inclusions | Refrigerator,washer,dryer,storage shed,picnic table on patio,bench/bookshelf in kitchen all in 'as is' condition with no value |
| Total Parking Spaces | 2 |
| Garage Features | Garage - Side Entry |
| Type of Parking | Attached Garage,Driveway |
| Land Use Code | R10 |
| Foundation Details | Concrete Perimeter |
| Water View Y/N | No |
| Lot Dimensions | 0.00 x 0.00 |
| Lot Size Acres | 0.49 |
| Road Surface Type | Black Top |
| Lot Size Source | Estimated |
| Waterfront Y/N | No |
| Door Features | French |
| Land Assessed Value | 57010.00 |
| Navigable Water Y/N | No |
| Water Oriented Y/N | No |
| # of Attached Garage Spaces | 2 |
Amenities
- Foreclosure
- Views
- Short Sale
- New Construction
- Adult 55+
- Lease To Own
- No HOA Fees
- Furnished
- Primary On Main
- Air Conditioning
- Seller Finance
- Green
- Fixer Upper
- Horse
- Golf
- Fireplace
- Deck
- Garage
- Basement
- Pool
Property vs Single Family Average in 19352
Price
Taxes
Year Built
Visits
 © BRIGHT, All Rights Reserved
