
Just Listed






Address
10708 Anglo Hill Road, Cockeysville, MD
Price
$ 625,000
Property Attributes
- MLS#MDBC2173892
- TypeSingle Family
- Listing Status ACTIVE
- CountyBALTIMORE
- CityCockeysville
- NeighborhoodWarren Purchase
- Zip21030
- StyleColonial
- Year Built1978
- Taxes$ 5406
- Price$ 625,000
- Bedrooms4
- Full Bathrooms2
- Half Bathrooms1
- Sqr Footage2910
- Lot Size0.33 Acres
Data Source:
Bright MLS
Property Description
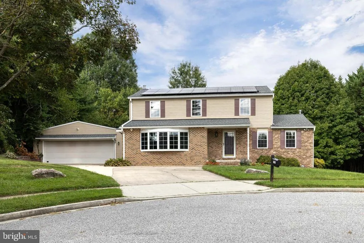
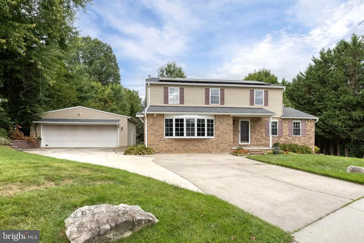
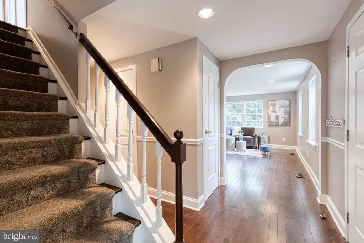
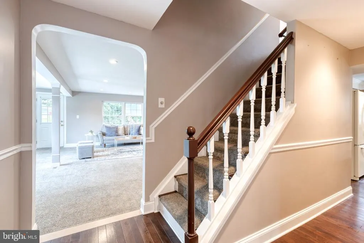
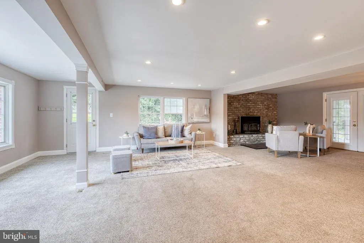
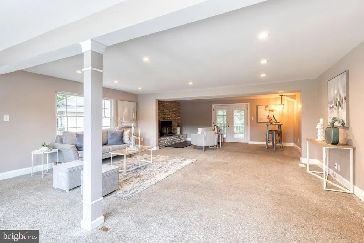
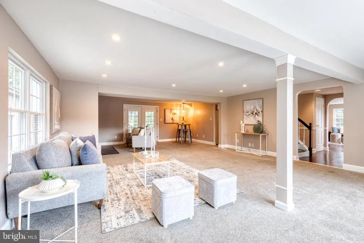
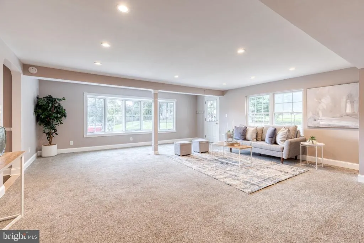
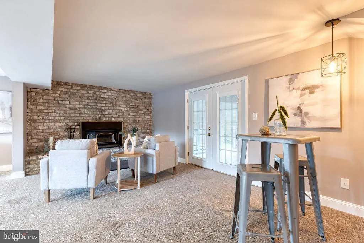
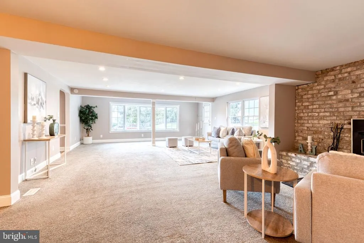
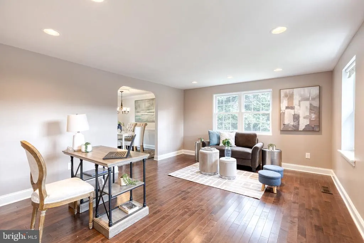
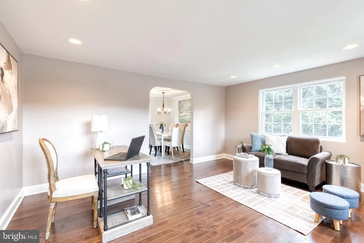
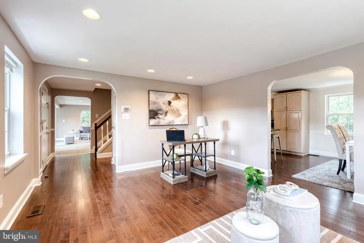
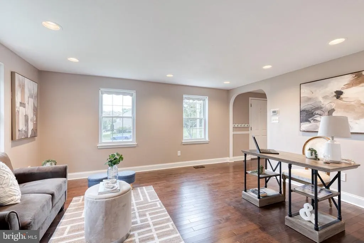
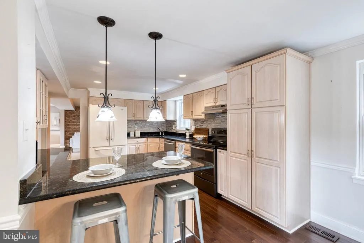
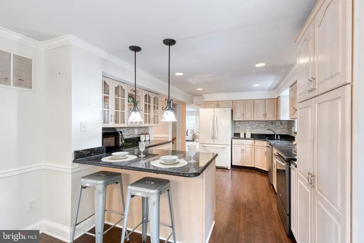
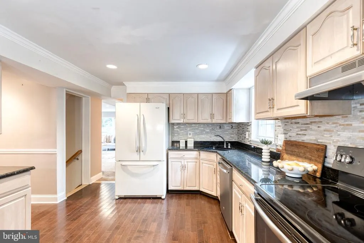
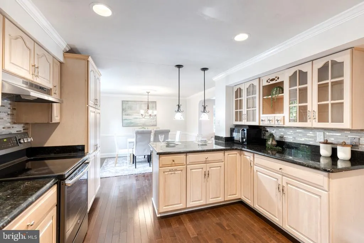
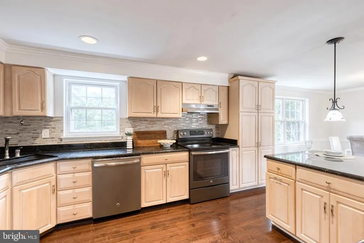
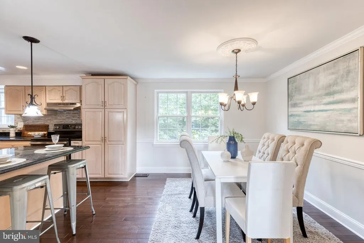
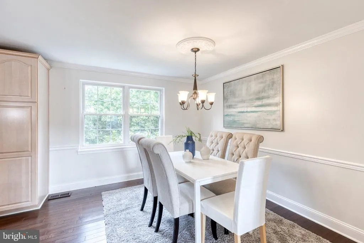
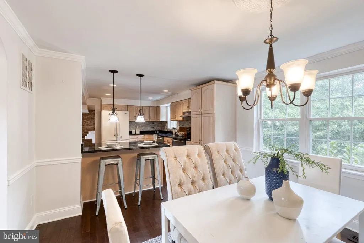
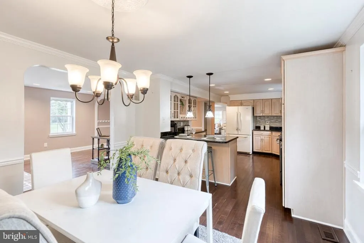
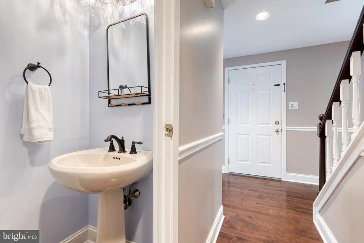
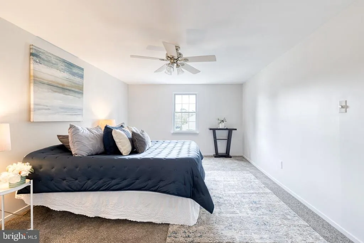
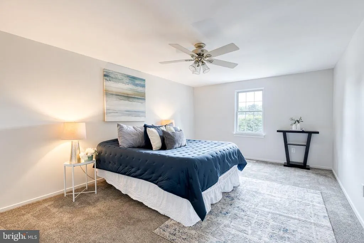
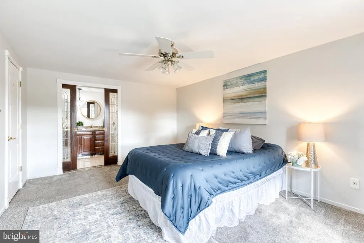
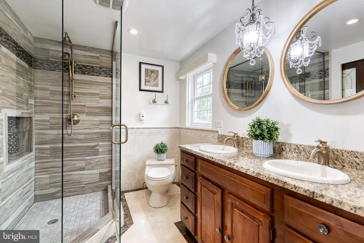
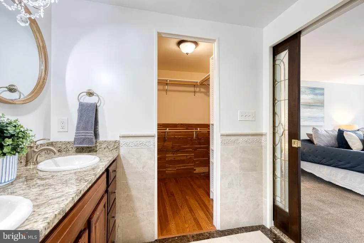
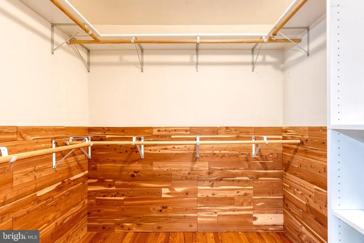
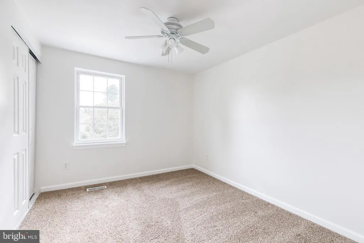
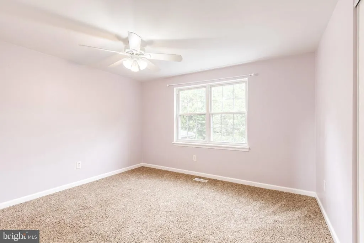
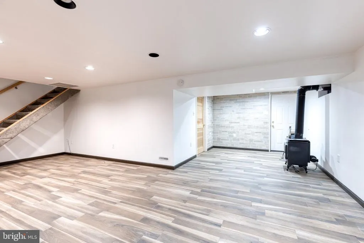
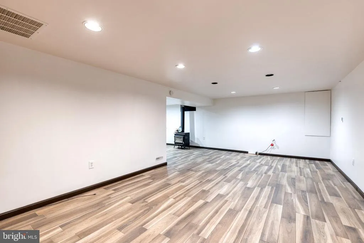
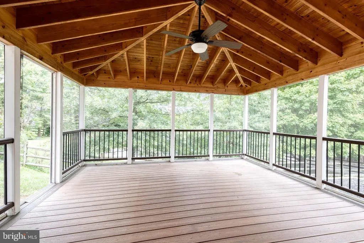
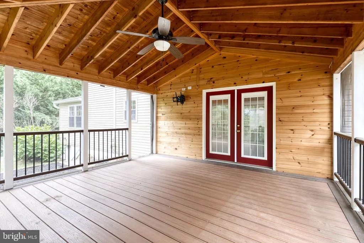
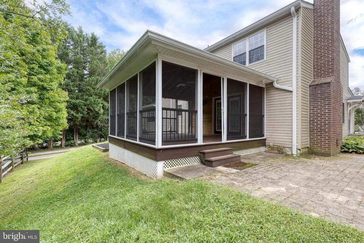
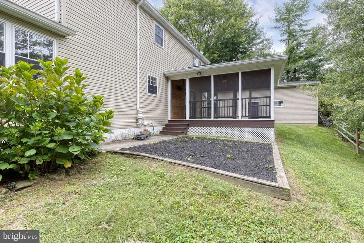
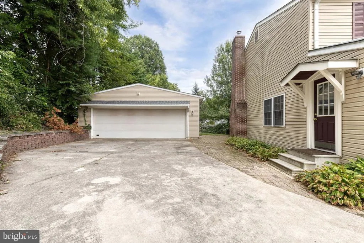
Exceptional Properties. Exceptional Clients. Welcome to 10708 Anglo Hill Road, a spacious 4-bedroom, 2.5-bath single-family home tucked away at the end of a peaceful cul-de-sac in the desirable Springdale community. Offering a wonderful combination of comfort, privacy, and practical updates, this home is ready for its next chapter. Step inside to find a freshly painted interior with expansive living spaces and a welcoming fireplace that creates the perfect gathering spot. The home features four generously sized bedrooms and two and a half bathrooms, providing plenty of space for everyday living, guests, or a home office. Enjoy relaxing or entertaining outdoors from the screened-in back porch, offering a comfortable retreat overlooking the backyard. A large detached garage provides exceptional flexibility for parking, storage, a workshop, or recreational equipment. Recent improvements provide added peace of mind, including a new HVAC system installed in 2025, water heater replaced in 2020, and a radon mitigation system installed in 2023. Even better, the solar panels are owned outright and will convey to the next owner, offering an opportunity to benefit from an existing solar investment without assuming a lease. 10708 Anglo Hill Road offers the space, privacy, and features you've been looking for. Come see all this inviting home has to offer!
| High School |
|---|
| Dulaney High School |
| Price History | |
|---|---|
| 9/19/2026 | Listed $625,000 |
General Features
| Living Area | 2910 |
|---|---|
| Sewer | Public Sewer |
| Heating | Forced Air |
| Cooling | Other |
| Utilities | Cable TV Available,Electric Available,Other |
| Possession | Settlement |
| Roof | Architectural Shingle |
| Appliances | Dryer,Washer,Dishwasher,Disposal,Exhaust Fan,Icemaker,Refrigerator,Oven - Wall |
| Zoning | RESIDENTIAL |
| HOA Fee | 65.00 |
| Garage Spaces | 3.00 |
| Patio/Porch Features | Screened,Patio(s) |
| Architectural Style | Colonial |
| Security Features | Motion Detectors |
| Construction Materials | Brick Front,Vinyl Siding |
| School District | BALTIMORE COUNTY PUBLIC SCHOOLS |
| Year Built | 1978 |
| Electric | 200+ Amp Service |
| Levels | 3 |
| Tax Year | 2025 |
| Ownership | Fee Simple |
| Cool Fuel | Electric |
| Accessibility | None |
| Assoc Fee Paid Per | Annually |
| County | BALTIMORE |
| New Construction | No |
| Property Type | Residential |
| HOA | Yes |
| Subdivision Name | WARREN PURCHASE |
| Garage Y/N | Yes |
| Water Access Y/N | No |
| Other Structures | Above Grade,Below Grade |
| Full Baths | 2 |
| Status | ACTIVE |
| Directions | Saxon Hill Dr to Anglo Hill Rd |
| City | COCKEYSVILLE |
| Senior Community Y/N | No |
| Lot Size Units | Square Feet |
| Lot Size Square Feet | 14271.00 |
| Tax Assessed Value | 505100.0 |
| Tax Annual Amount | 5406.0 |
| Structure Type | Detached |
| Condo/Coop Association fee Y/N | No |
| Bathrooms Count Main Level | 1.00 |
| Price Per Sq Ft Total AG | 277.53 |
| Historic Y/N | No |
| Vacation Rental Y/N | No |
| Total SQFT | 3568 |
| Standard Status | Active |
| Year Built Source | Assessor |
| Legal Subdivision | WARREN PURCHASE |
| Tax Lot | 18 |
Interior Features
| Heating Fuel | Natural Gas |
|---|---|
| Basement | Heated,Improved,Interior Access,Other,Partially Finished,Rough Bath Plumb,Shelving,Space For Rooms,Sump Pump |
| Flooring | Carpet,Ceramic Tile,Hardwood |
| Total Fireplaces | 1 |
| Fireplace Features | Screen |
| Hot Water | Natural Gas |
| Basement (Y/N) | Yes |
| Heating Y/N | Yes |
| Window Features | Screens |
| Fireplace Y/N | Yes |
| Above Grade Finished Area | 2252 |
| Half Baths | 1 |
| Central Air Y/N | No |
| Total Bedrooms | 4 |
| Below Grade Finished Area | 658 |
| Below Grade Finished Area Unit Type | Square Feet |
| LivingAreaSource | Assessor |
| Laundry Type | Lower Floor |
| Below Grade Unfin Area Units | Square Feet |
| Below Grade Unfin SQFT | 658 |
| Below Grade Unfin SQFT Source | Assessor |
| Below Grade Finished Area Source | Assessor |
| Bedrooms Count All Upper Levels | 4 |
| Bedrooms Count Upper Level 1 | 4 |
| Bathrooms Half Main Level | 1 |
| Bathrooms Full Upper Level 1 | 2 |
| Bathrooms Full All Upper Levels | 2 |
| Bathrooms Count Upper Level 1 | 2.00 |
| Bathrooms Count All Upper Levels | 2 |
| Above Grade Finished Area Source | Assessor |
| Above Grade Finished Area Unit Type | Square Feet |
| Total Baths | 3 |
Exterior Features
| Exterior Amenities | Exterior Lighting |
|---|---|
| Pool | No Pool |
| Fencing | Rear |
| Water Source | Public |
| Total Parking Spaces | 6 |
| Garage Features | Garage Door Opener,Garage - Front Entry |
| Type of Parking | Detached Garage,Driveway |
| Land Use Code | R |
| Foundation Details | Crawl Space,Other,Slab |
| Spa | No |
| Water View Y/N | No |
| Lot Dimensions | 1.00 x |
| Lot Size Acres | 0.33 |
| Lot Size Source | Assessor |
| Waterfront Y/N | No |
| Door Features | Storm |
| Land Assessed Value | 142200.00 |
| Navigable Water Y/N | No |
| Water Oriented Y/N | No |
| # of Detached Garage Spaces | 3 |
| LotDimensionsSource | Assessor |
Amenities
- Foreclosure
- Views
- Short Sale
- New Construction
- Adult 55+
- Lease To Own
- No HOA Fees
- Furnished
- Primary On Main
- Air Conditioning
- Seller Finance
- Green
- Fixer Upper
- Horse
- Golf
- Fireplace
- Deck
- Garage
- Basement
- Pool
Property vs Single Family Average in 21030
Price
Taxes
Year Built
 © BRIGHT, All Rights Reserved
