
Open House Sun, Sep 20th 2:00 PM - 4:00 PM
Address
104 Buckingham Rd, Charlottesville, VA
Price
$ 1,590,000
Property Attributes
- MLS#682022
- TypeSingle Family
- Listing Status ACTIVE
- CountyCHARLOTTESVILLE CITY
- CityCharlottesville
- NeighborhoodRugby
- Zip22903
- Style
- Year Built1956
- Taxes$ 12721
- Price$ 1,590,000
- Bedrooms5
- Full Bathrooms3
- Half Bathrooms0
- Sqr Footage3721
- Lot Size0.51 Acres
Data Source:
Bright MLS
Property Description
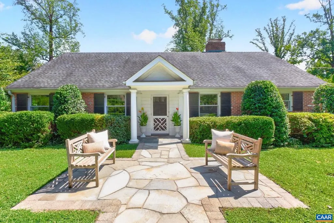
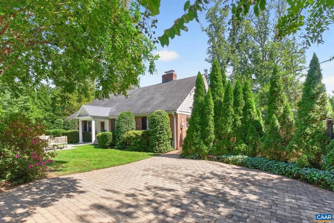
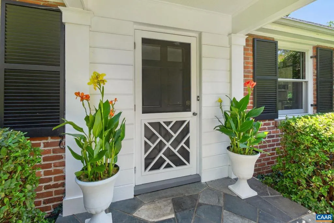
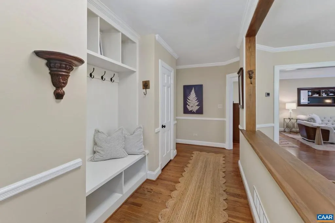
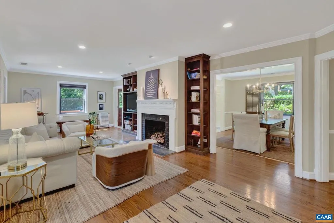
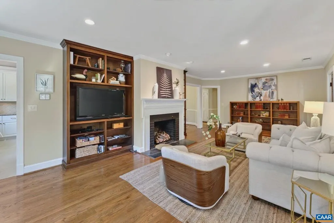
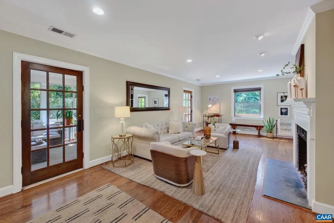
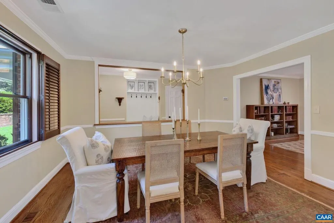
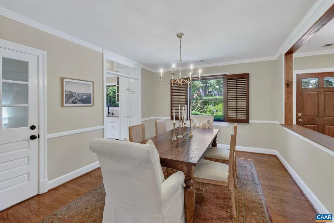
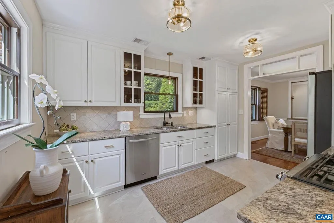
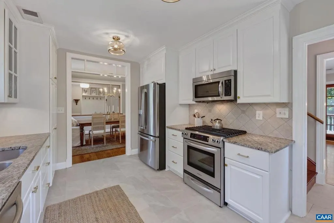
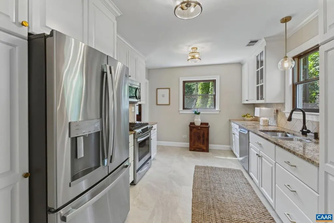
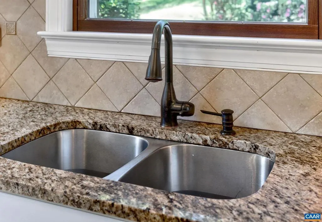
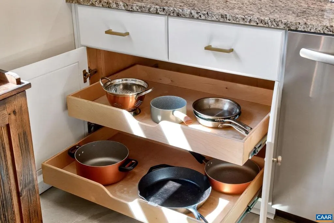
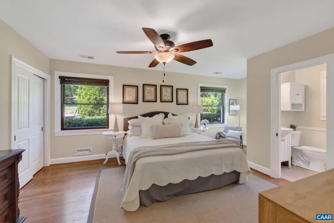
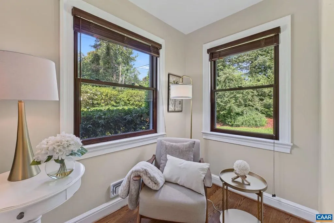
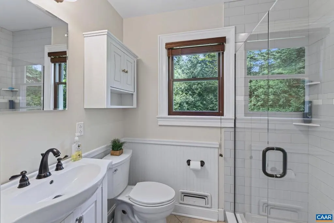
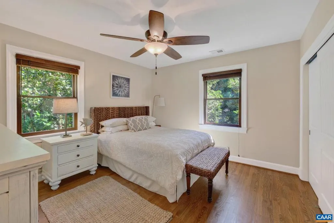
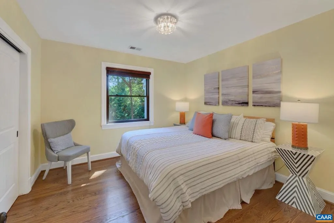
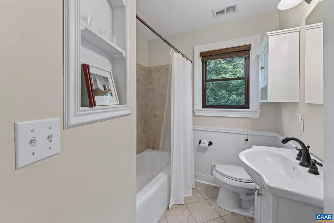
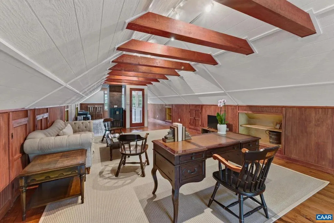
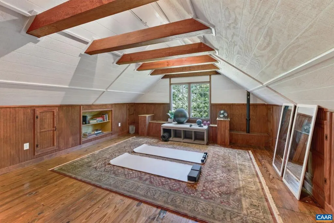
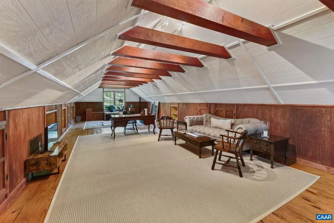
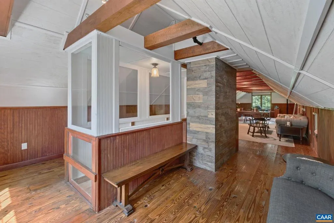
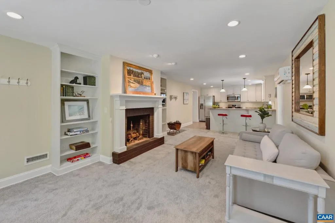
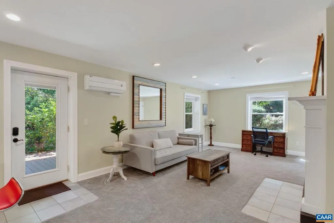
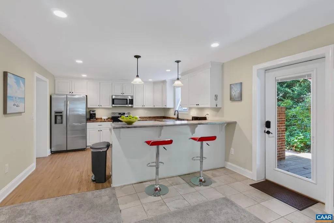
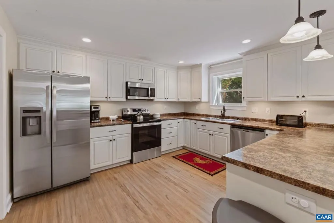
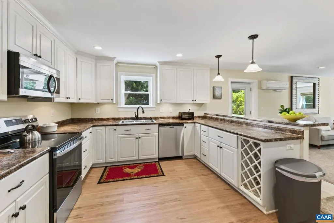
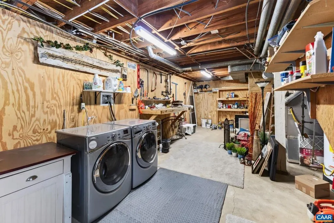
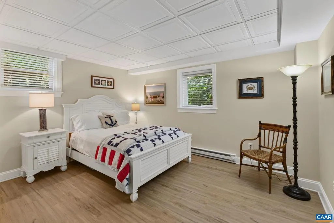
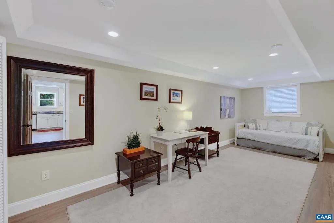
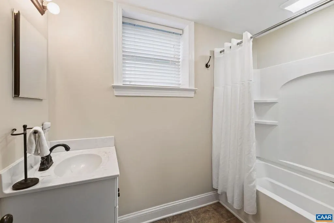
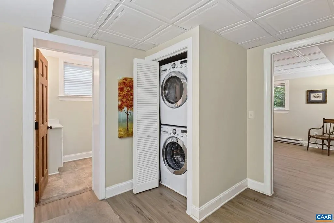
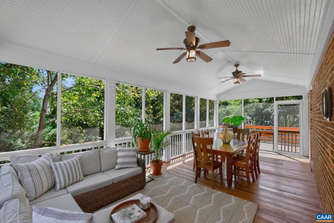
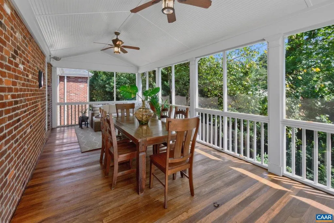
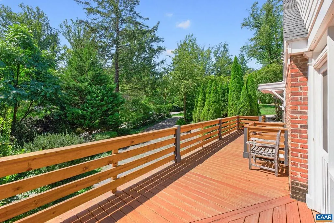
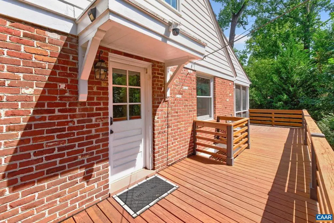
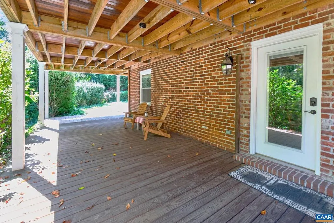
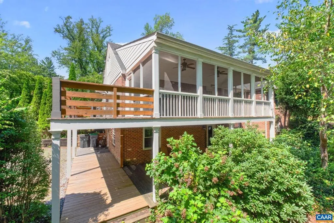
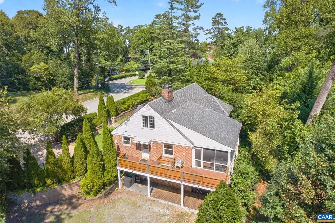
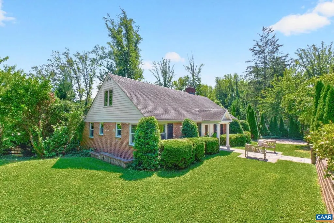
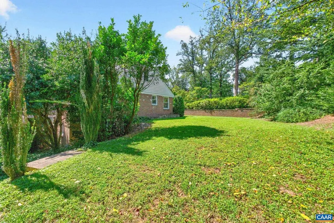
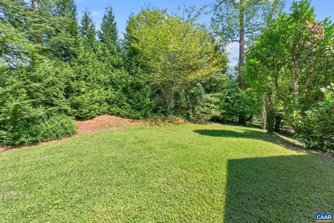
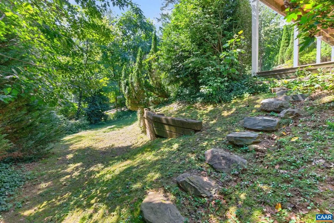
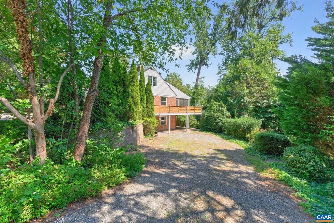
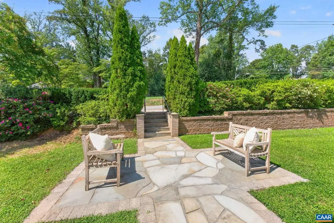
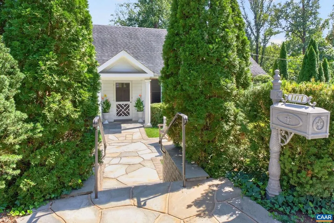
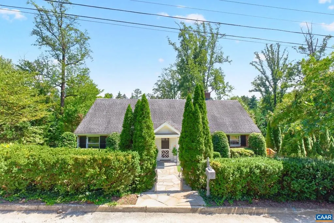
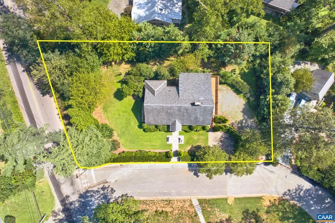
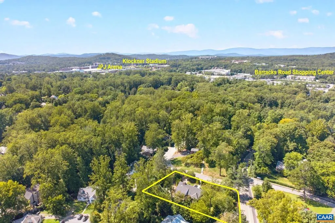
OPEN SAT 9/19 & SUN 9/20, 2-4pm Timeless brick home surrounded by mature landscaping, creating a private, garden-like setting in the coveted Barracks/Rugby area. A flagstone walkway and covered porch welcome you into beautifully appointed, open-concept interior with gleaming refinished hardwood floors and main level living! Updated kitchen features stone counters, gas cooking and pull-out cabinet storage, flowing into the dining area and family room with gas fireplace and handsome built-ins. Expansive screened porch with mahogany floors and adjoining deck overlook a private yard. Main level primary suite with updated tile bath and walk-in shower. Upstairs, a dramatic loft with exposed beams offers flexible bonus space for a home office, studio or playroom - easily add full bath in the future to make it into a bedroom suite. The lower level, accessible from inside the home or by separate no-step entrance, features a full eat-in kitchen, 2nd laundry, rec room with wood burning fireplace, two bedrooms and bath?ideal for guests, multigenerational living or rental potential. Off-street paver parking area + lower level driveway. Walk to Barracks Shopping Center. 5 minutes to UVA's Rotunda & the Historic Downtown Mall. HVAC (2021).,Granite Counter,Painted Cabinets,Wood Cabinets,Fireplace in Family Room,Fireplace in Rec Room
| High School |
|---|
| Charlottesville High School |
| Price History | |
|---|---|
| 9/16/2026 | Listed $1,590,000 |
General Features
| Living Area | 3721 |
|---|---|
| Sewer | Public Sewer |
| Heating | Baseboard,Forced Air,Steam |
| Cooling | Central A/C |
| Roof | Architectural Shingle |
| Appliances | Dryer,Washer/Dryer Hookups Only,Washer/Dryer Stacked,Washer |
| Architectural Style | Other |
| Security Features | Carbon Monoxide Detector(s),Smoke Detector |
| Construction Materials | Brick |
| School District | CHARLOTTESVILLE CITY PUBLIC SCHOOLS |
| Year Built | 1956 |
| View | Garden/Lawn,Other |
| Levels | 1.5 |
| Tax Year | 2026 |
| Ownership | Other |
| Accessibility | None |
| HOA Fee 2 | 0.00 |
| County | CHARLOTTESVILLE CITY |
| New Construction | No |
| Property Type | Residential |
| HOA | No |
| Subdivision Name | RUGBY |
| Garage Y/N | No |
| Other Structures | Above Grade,Below Grade |
| Full Baths | 3 |
| Status | ACTIVE |
| Directions | From Barracks Road Shopping Center: Take Barracks Road towards downtown. Right on Buckingham Road to house on left. |
| City | CHARLOTTESVILLE |
| Disclosures | Prop Disclosure |
| Tax Annual Amount | 12721.0 |
| Structure Type | Detached |
| Condo/Coop Association fee Y/N | No |
| Bathrooms Full Main Level | 2 |
| Bathrooms Count Main Level | 2.00 |
| Price Per Sq Ft Total AG | 618.44 |
| Construction Completed Y/N | No |
| Vacation Rental Y/N | No |
| Virtual Tour | https://youtu.be/PsreQg_lhQM |
| Total SQFT | 4317 |
| Building Area Units | Square Feet |
| Living Area Units | Square Feet |
| Builder Name | BIBB |
| Standard Status | Active |
| Year Built Source | Estimated |
| Legal Subdivision | RUGBY |
Interior Features
| Interior Amenities | Entry Level Bedroom,Primary Bath(s) |
|---|---|
| Heating Fuel | Natural Gas |
| Basement | Fully Finished,Interior Access,Outside Entrance,Walkout Level,Windows |
| Flooring | Carpet,Hardwood,Wood |
| Total Fireplaces | 2 |
| Fireplace Features | Gas/Propane,Wood |
| Basement (Y/N) | Yes |
| Air Conditioning Y/N | No |
| Heating Y/N | Yes |
| Window Features | Insulated,Double Hung |
| Fireplace Y/N | Yes |
| Above Grade Finished Area | 2571 |
| Central Air Y/N | Yes |
| Total Bedrooms | 5 |
| Below Grade Finished Area | 1150 |
| Room Type | Dining Room,Kitchen,Family Room,Foyer,Laundry,Loft,Utility Room,Full Bath,Additional Bedroom |
| Main Level Bedrooms | 3 |
| Below Grade Finished Area Unit Type | Square Feet |
| LivingAreaSource | Assessor |
| Below Grade Unfin Area Units | Square Feet |
| Below Grade Unfin SQFT | 596 |
| Below Grade Unfin SQFT Source | Assessor |
| Below Grade Finished Area Source | Assessor |
| Bedrooms Count All Lower Levels | 2 |
| Bathrooms Count All Lower Levels | 1 |
| Above Grade Unfin Area Units | Square Feet |
| Above Grade Unfin SQFT Source | Assessor |
| Above Grade Finished Area Source | Assessor |
| Above Grade Finished Area Unit Type | Square Feet |
| Total Baths | 3 |
Exterior Features
| Exterior Amenities | Other |
|---|---|
| Lot Features | Landscaping,Private,Open,Sloping |
| Water Source | Public |
| Inclusions | All kitchen appliances (both kitchens) and washer/dryer. All furniture is negotiable except a few personal belongings. |
| Foundation Details | Block |
| Water View Y/N | No |
| Building Area Total | 4317.00 |
| Lot Size Acres | 0.51 |
| Water Oriented Y/N | No |
Room Details
| Room | Dimensions | Level | Flooring | Details |
|---|---|---|---|---|
| Additional Bedroom | Main | |||
| Additional Bedroom | Main | |||
| Additional Bedroom | Lower 1 | |||
| Additional Bedroom | Lower 1 | |||
| Dining Room | Main | |||
| Family Room | Main | |||
| Family Room | Lower 1 | |||
| Foyer | Main | |||
| Full Bath | Main | |||
| Full Bath | Lower 1 | |||
| Kitchen | Main | |||
| Kitchen | Lower 1 | |||
| Laundry | Lower 1 | |||
| Loft | /hm.ofc | Upper 1 | ||
| Utility Room | Lower 1 |
Amenities
- Foreclosure
- Views
- Short Sale
- New Construction
- Adult 55+
- Lease To Own
- No HOA Fees
- Furnished
- Primary On Main
- Air Conditioning
- Seller Finance
- Green
- Fixer Upper
- Horse
- Golf
- Fireplace
- Deck
- Garage
- Basement
- Pool
Property vs Single Family Average in 22903
Price
Taxes
Year Built
Visits
 © BRIGHT, All Rights Reserved
